

TARSPRA / Cheshire
Engineered driveways & surfacing in Cheshire.
Residential driveways and commercial surfacing across Cheshire, scoped around ground conditions, intended use and site access.
Your property. Your site. Built from the ground up.
Residential
Resin-bound, block paving and asphalt driveways, patios and supporting groundworks. Finished levels and drainage are part of the brief, not an afterthought.
Explore ResidentialCommercial
Car parks, private access roads, pavement repairs and surfacing packages. Define loading, access, phasing and specification before programming the work.
Explore CommercialThe finish is only the beginning.
What sits underneath determines what the finished surface can do. Five stages, one considered specification.
Build-up · stage 01 of 05
Illustrative sequence — each site is specified after assessment.
- 01
Survey & levels
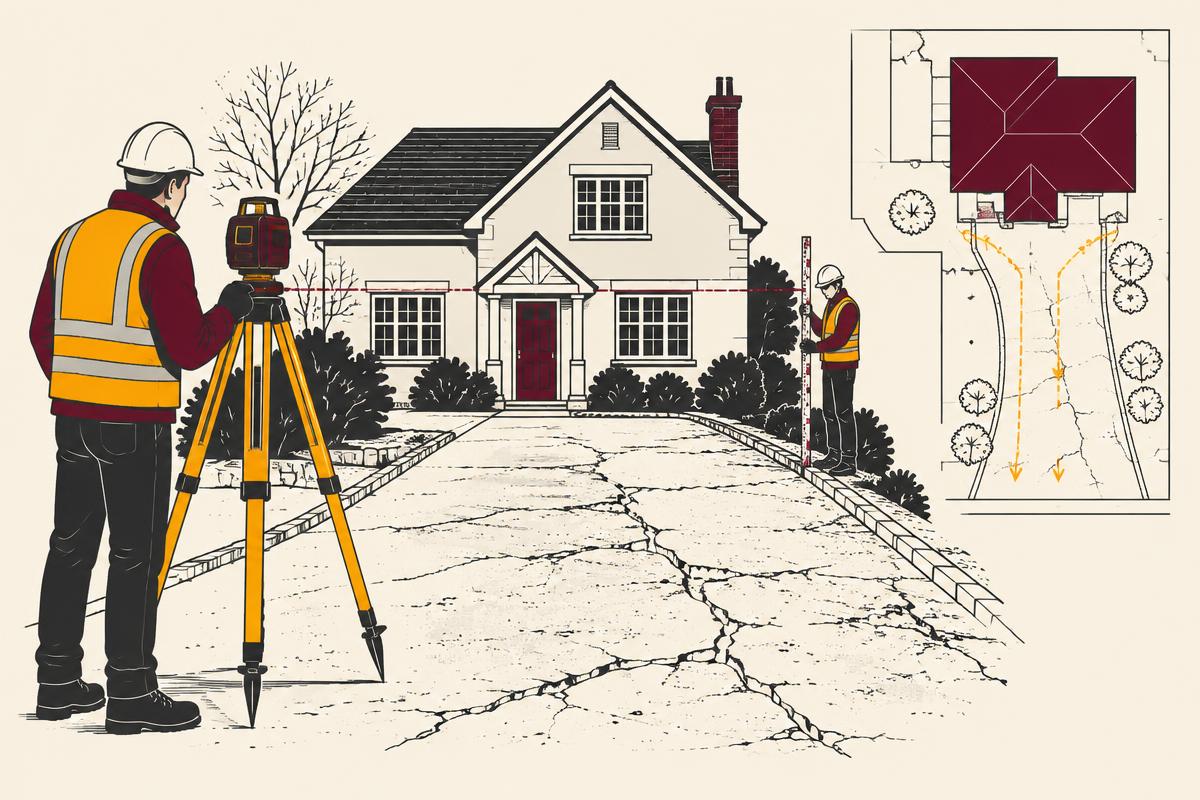
Construction illustration — not a completed TARSPRA project or a site specification. Establish the intended use, existing ground, finished levels and access before choosing a surface.
Site measurements · access · thresholds · intended loading
If this is skipped
An attractive finish can leave awkward thresholds, steep falls or water directed towards the property.
- 02
Excavation
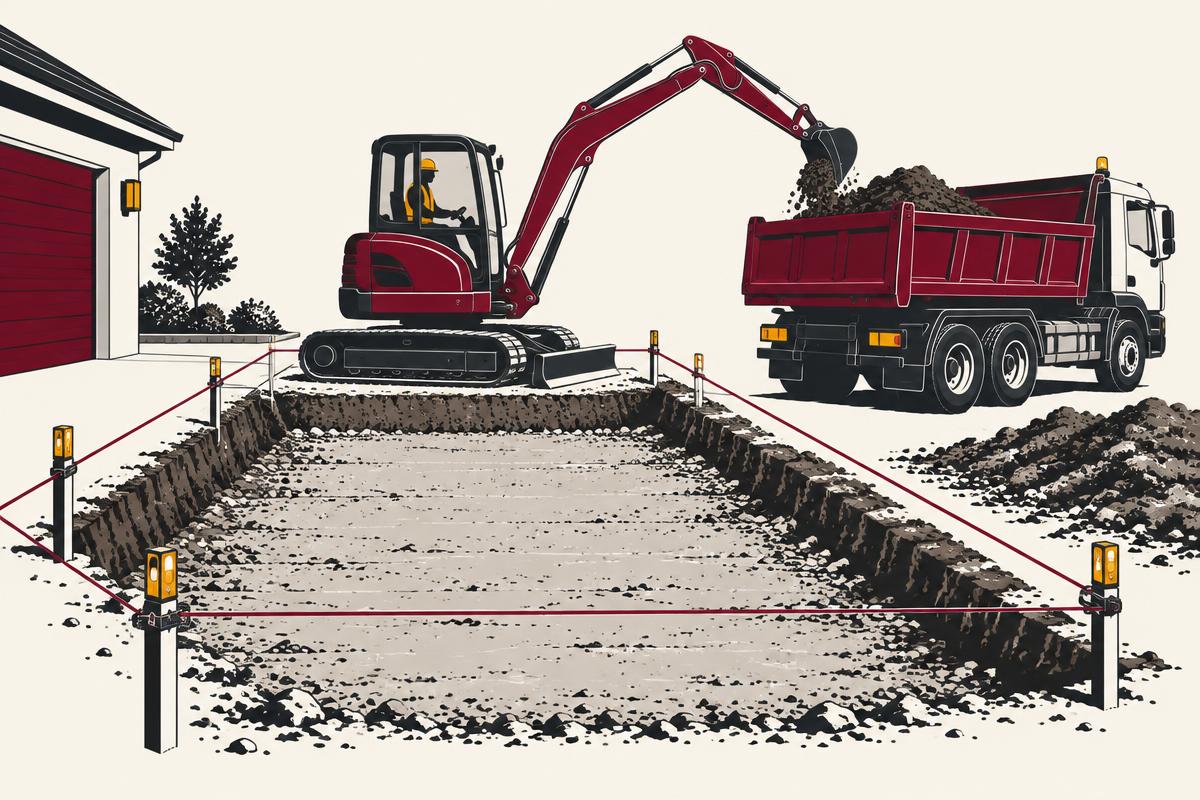
Construction illustration — not a completed TARSPRA project or a site specification. Define the excavation and disposal scope around existing conditions, services and the proposed construction.
Existing services · ground condition · formation · disposal
If this is skipped
Unsuitable material left beneath a driveway can move or settle under loading.
- 03
Drainage
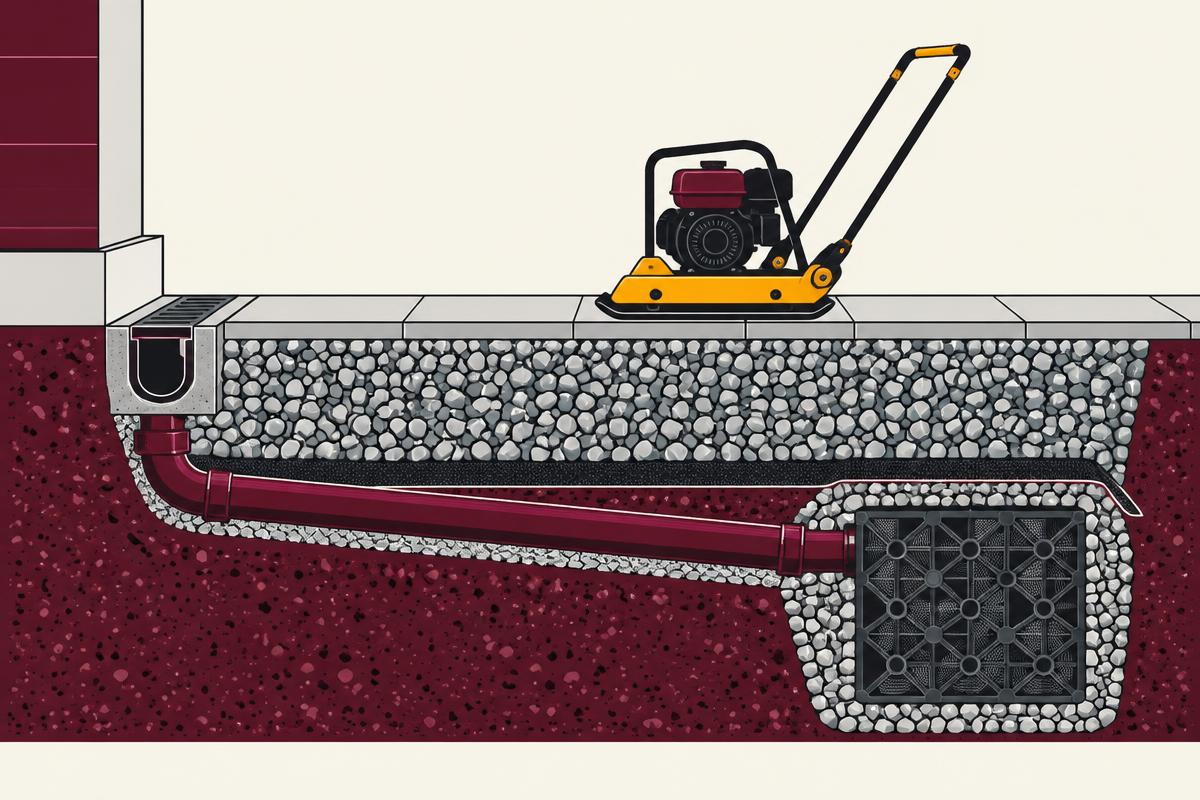
Construction illustration — not a completed TARSPRA project or a site specification. Plan where water will go. Falls, channels and any infiltration or discharge solution must suit the site.
Falls · discharge route · infiltration suitability · planning requirements
If this is skipped
Standing water and uncontrolled runoff can affect both the surface and adjoining property.
- 04
Foundation & base
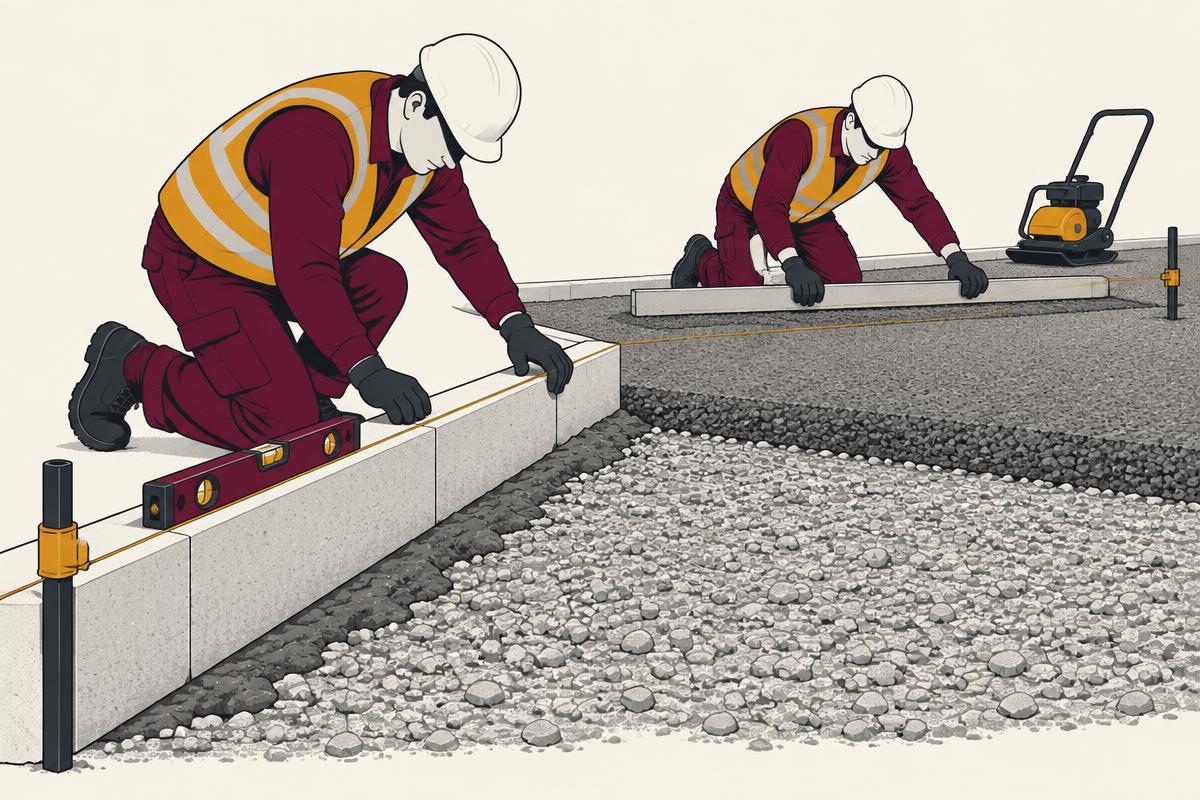
Construction illustration — not a completed TARSPRA project or a site specification. Specify the supporting layers for the ground and intended use, with edge restraint and compaction considered before the finish.
Pavement design · edge restraint · layer specification · compaction
If this is skipped
An inadequate foundation can cause rutting, settlement and cracking, regardless of the surface above.
- 05
Surface & handover
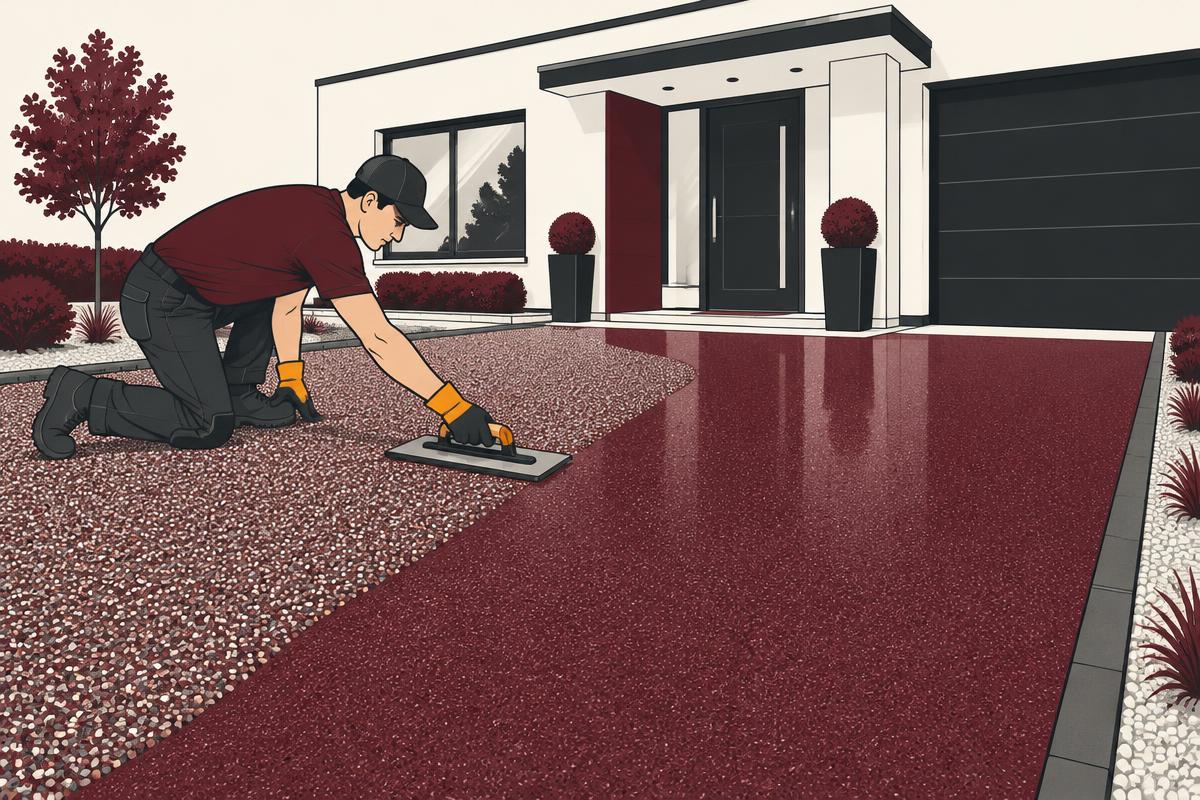
Construction illustration — not a completed TARSPRA project or a site specification. Choose a finish that suits the agreed construction. Complete the specified checks and explain care and maintenance.
Material suitability · levels · completion checks · care information
If this is skipped
Poor finish selection or unresolved details can compromise usability and create avoidable maintenance.
Residential & commercial